3D BUILDING DESIGN
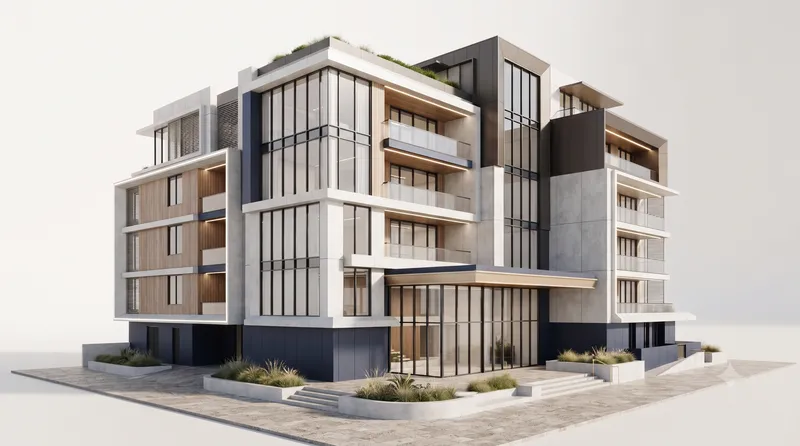
Detailed three-dimensional building designs that help visualize architectural form, spaces and project intent before construction.
At OM Constructions, we believe that exceptional engineering begins with a deep understanding of purpose. Our 3D BUILDING DESIGN services are designed to address both the aesthetic desires and functional necessities of your project. We leverage modern methodologies to ensure everything we design is resilient, sustainable, and built to the highest industry standards.
Capabilities & Deliverables
3D building modeling
Providing exact, professional outcomes focused on practical value and precision.
Architectural visualization
Providing exact, professional outcomes focused on practical value and precision.
Exterior design development
Providing exact, professional outcomes focused on practical value and precision.
Spatial visualization
Providing exact, professional outcomes focused on practical value and precision.
Design presentation
Providing exact, professional outcomes focused on practical value and precision.
Design refinement
Providing exact, professional outcomes focused on practical value and precision.
How We Execute
UNDERSTAND
Understand the project requirements.
PLAN
Establish the appropriate design or technical approach.
DEVELOP
Develop the required design, documentation or visualization.
COORDINATE
Coordinate the relevant project requirements.
DELIVER
Prepare the final output for the next stage of the project.
HAVE A PROJECT IN MIND?
Submit your requirements below to consult with our principal engineers and receive an indicative estimate for 3D Building Design.
Enquire About 3D Building Design
Fill out the form below to receive an engineering consultation and cost estimate.